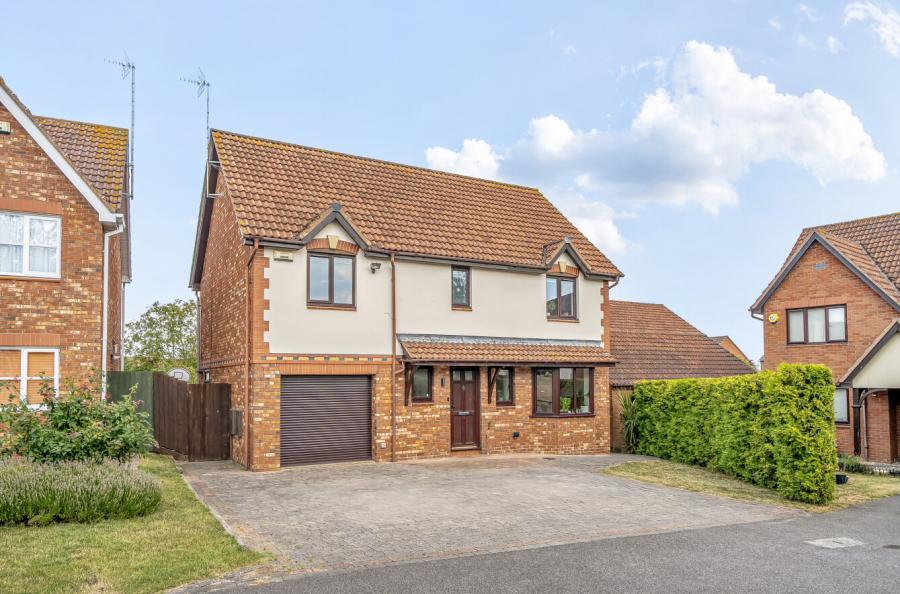
Situated within the highly sought-after Stonehills development on the outskirts of Tewkesbury town centre, this exceptional four-bedroom detached family home has been extensively reconfigured and thoughtfully redesigned by the current owners to create a stylish, contemporary home perfectly suited to modern family living. Occupying a pleasant position overlooking an open green to the front, the property enjoys a quiet and family-friendly setting whilst remaining within easy reach of Tewkesbury, Cheltenham and excellent transport links.
Approached via a generous block-paved driveway providing off-road parking for several vehicles, the property immediately impresses with its striking presentation and sense of space. Upon entering, you are welcomed into a spacious entrance hall which seamlessly opens into the stunning open-plan kitchen, creating an impressive first impression and establishing the sociable flow that continues throughout the home.
The beautifully appointed kitchen has been designed as the true heart of the home, featuring sleek grey handleless cabinetry complemented by white quartz worktops and a central island with breakfast bar seating, perfect for both everyday family life and entertaining. The kitchen offers space for either two fridge freezers or a large American-style unit and benefits from integrated double ovens, microwave and induction hob. Patio doors provide direct access to the garden, whilst an attractive exposed brick feature wall between the kitchen and living area adds warmth and character to the contemporary design. A practical utility and storage area has been created within the former garage, whilst retaining the roller garage door to the front.
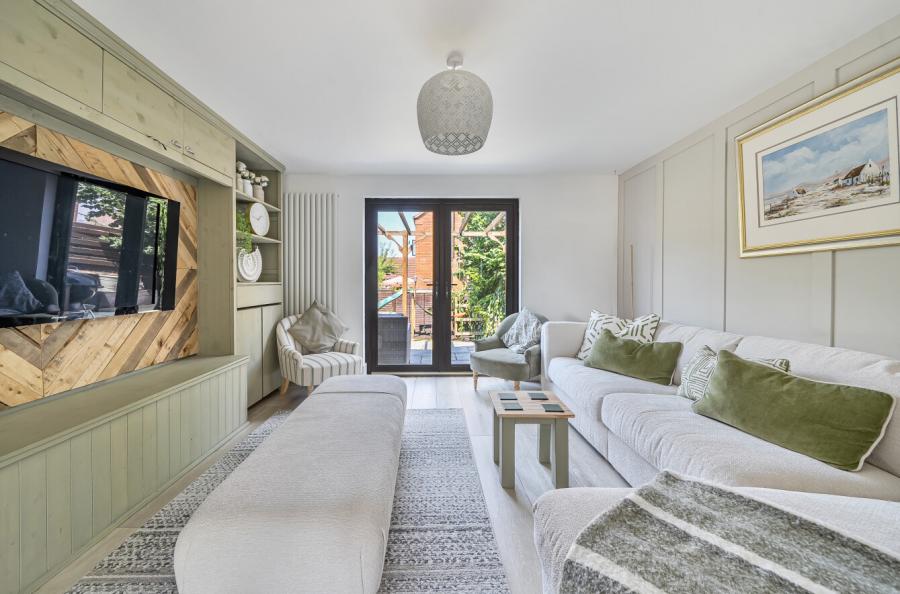
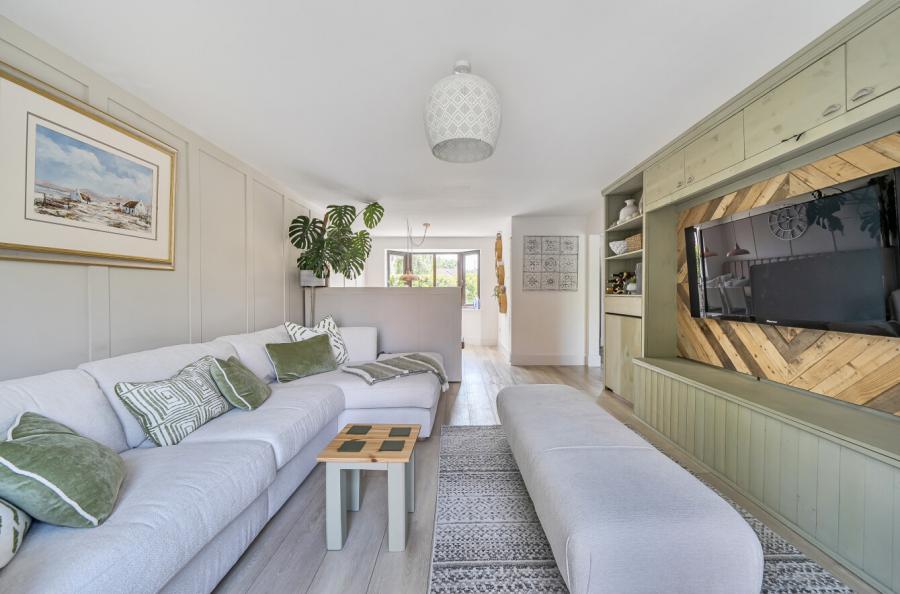
The impressive open-plan living and dining room has been beautifully designed and finished to an exceptional standard. The living area features a bespoke media wall with timber cladding detailing and decorative wall panelling, creating a stylish focal point. The dining space has been thoughtfully designed with a built-in dining bench and table arrangement, offering the perfect setting for family meals and entertaining guests. Dual-aspect windows, including a bay window to the front and patio doors to the rear, flood the room with natural light throughout the day. Completing the ground floor is a modern cloakroom and cleverly designed pull-out storage beneath the staircase.
Upstairs, the property continues to impress with four generous bedrooms and a beautifully appointed family bathroom. The principal bedroom enjoys a pleasant outlook over the rear garden and benefits from fitted wardrobes together with a stylish en-suite shower room featuring a contemporary grey vanity unit and walk-in shower. The luxurious family bathroom is finished with modern concrete-effect tiling and feature accent tiles, incorporating a vanity unit with integrated WC and wash hand basin, a separate bath and a spacious shower enclosure with both rainfall and conventional shower fittings. The remaining three bedrooms are all excellent-sized doubles and each benefits from built-in wardrobes.
Outside, the landscaped rear garden has been thoughtfully designed to cater for the whole family. A generous patio seating area with pergola provides the perfect space for outdoor dining and entertaining, whilst the lawned garden and dedicated children's play area with treehouse, slide and swings create an ideal environment for family enjoyment.
Presented in true turnkey condition throughout, this outstanding family home combines high-quality finishes, versatile living space and a highly desirable location. Properties of this calibre rarely become available and viewing is essential to fully appreciate everything this exceptional home has to offer.
Council Tax Band E