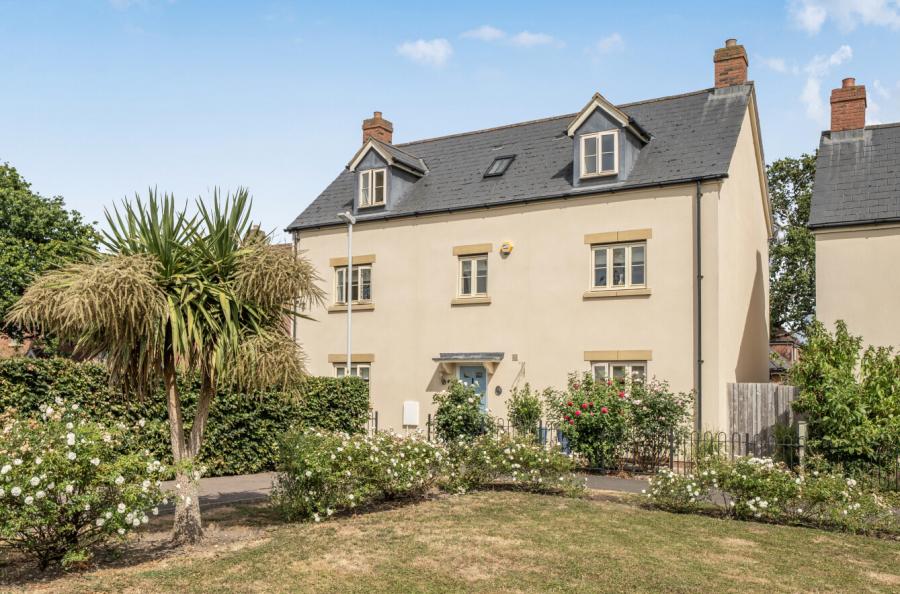
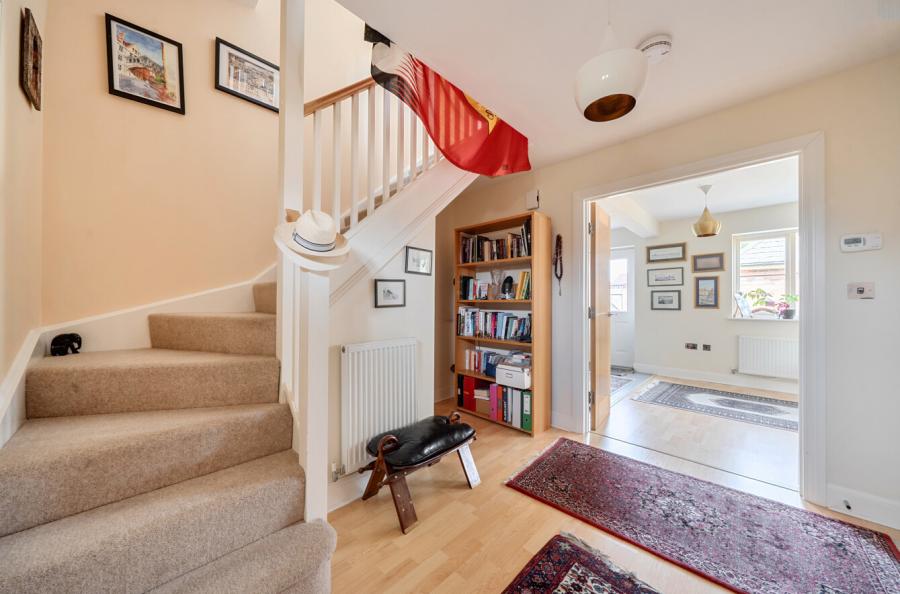
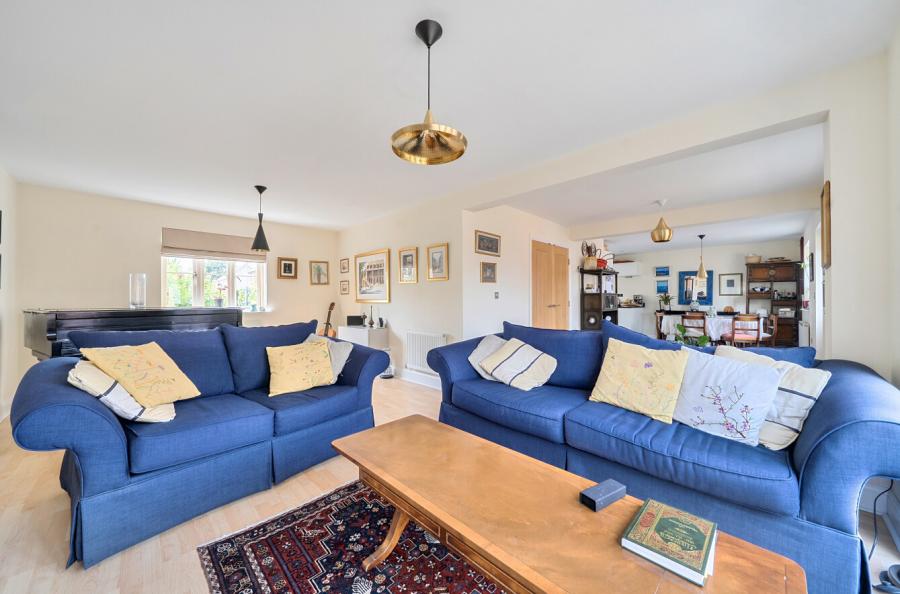
A substantial, five bedroom, executive detached family home built circa 2013 and situated on this small private cul-de-sac development close to a host of amenities including shops, supermarkets and popular schools. There is also convenient access to J11 of the M5.
The current occupiers, who have owned this from new, have maintained the property to a high standard. The accommodation, which offers generous proportions throughout, is arranged over three floors and briefly comprises:
On the ground floor; a welcoming entrance hall, with built in cloaks cupboard, additional understairs storage and W/C. Double doors lead into the light and airy (enhanced by the dual aspect) open plan living space.
As you walk through, to the right is the main living room with French Doors leading out to the rear garden, whilst to the left brings you into the kitchen/dining room. Fitted with contemporary units with granite work surfaces and an extensive range of built-in appliances, to include dishwasher, washing machine, over, and microwave.
On the first floor, which benefits from a lovely open landing, are the family bathroom (suite includes bath and separate shower cubicle) and three double bedrooms - including the main bedroom which boasts a walk-in wardrobe and ensuite shower room.
On the second floor, which would make an ideal teenage/guest space, another wonderful landing space leads to two further double bedrooms (both dual aspect) and another shower room.
Outside to the front the property enjoys a view over a pleasant communal space. The front garden itself is part lawned and part rose bed with low railings to the boundary.
To the rear a large patio adjoins the property with the remainder mainly lawned. A rear access pedestrian gate leads to the parking area and there is also a personal door from the garden into the side of the single garage (with remote operated up and over door).
Council Tax Band F