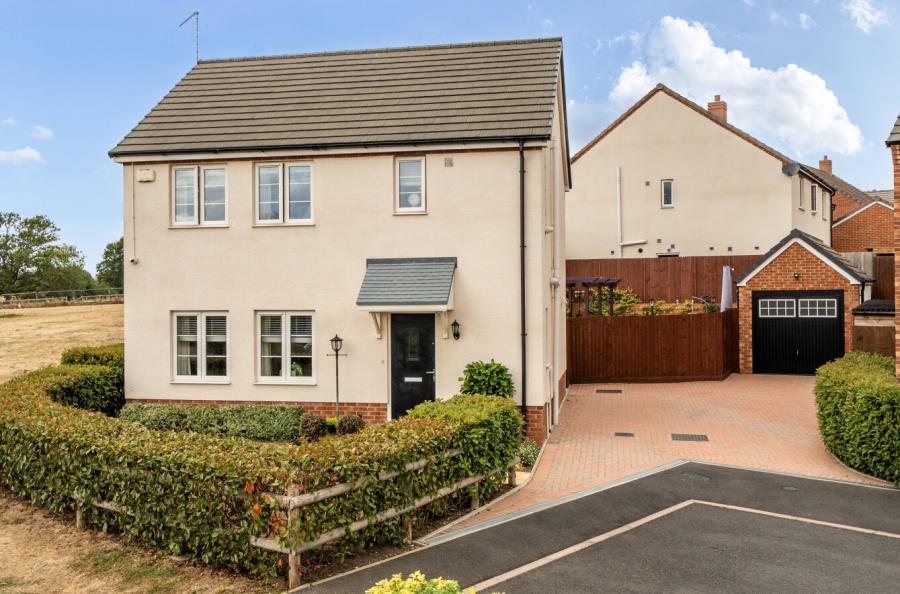
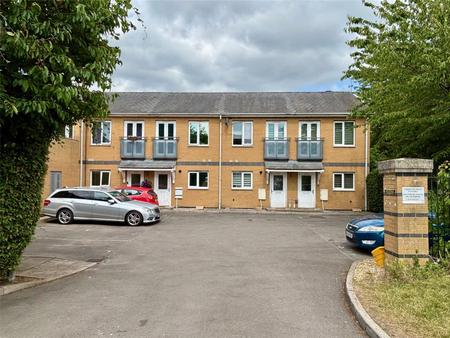
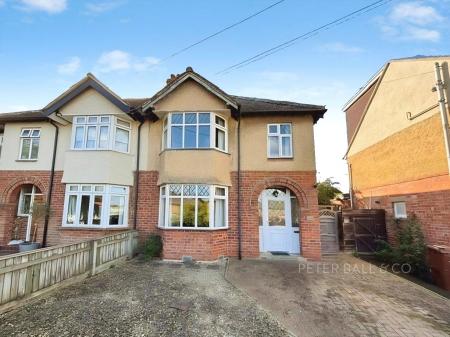
A beautifully presented three-bedroom detached home occupying arguably one of the best positions on this highly desirable development, tucked away at the end of a quiet cul-de-sac and enjoying open views to the front and exceptional privacy to the rear.
From the moment you arrive, the position of this property is immediately apparent. Set at the end of a peaceful cul-de-sac, the home overlooks open space to the front, while the beautifully landscaped rear garden is completely unoverlooked, creating a rare sense of privacy and tranquillity.
Inside, a spacious entrance hallway provides a welcoming introduction to the property, with access to the principal reception rooms and a useful downstairs WC, finished with contemporary neutral tiling.
At the front of the house is a bright and spacious living room, with two windows allowing natural light to flood into the room. The living room also benefits from TV and aerial points.
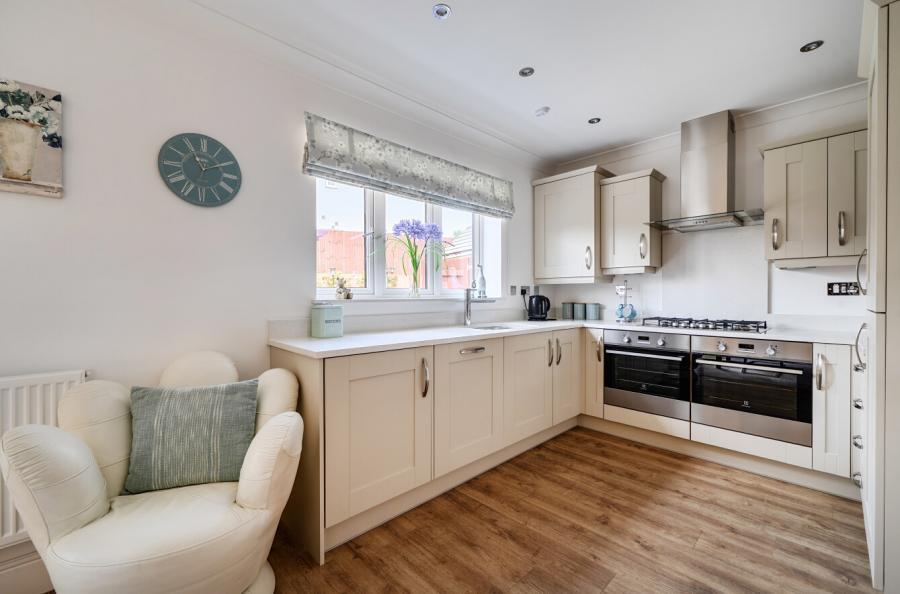
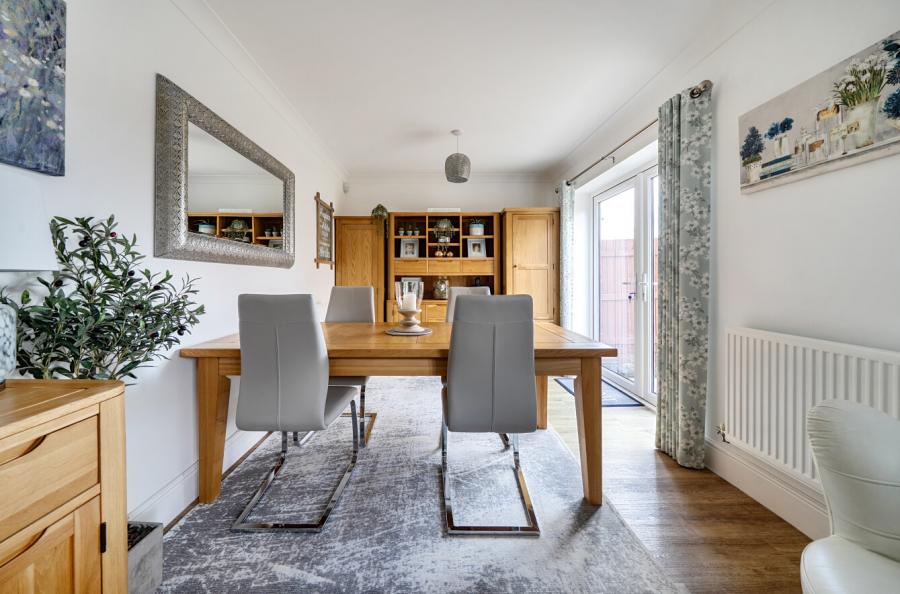
To the rear is the true heart of the home – an impressive open-plan kitchen/dining room, designed perfectly for modern family living and entertaining. The kitchen is fitted with attractive shaker-style cabinetry, contrasting quartz worktops and a comprehensive range of integrated appliances, including a double oven, microwave, gas hob with extractor, dishwasher, washing machine and fridge freezer. A window above the sink overlooks the garden, while there is ample room for a large dining table and additional seating or entertaining space. Spotlights feature over the kitchen area and wide patio doors provide a seamless connection to the garden.
Upstairs, a spacious landing provides access to all three bedrooms and the family bathroom. All three bedrooms benefit from Sharps fitted wardrobes, providing excellent built-in storage. The family bathroom is finished in neutral contemporary tiling and features a modern white suite comprising a bath, WC and wash hand basin.
The principal bedroom is particularly impressive, enjoying lovely open views across the space to the front of the property. In addition to the fitted wardrobes, there is further useful built-in chest of drawer storage. The room also benefits from a stylish en-suite shower room, finished with matching neutral and textured tiling and fitted with a modern double shower featuring a rainfall shower head.
Outside, the property really comes into its own. The large, south-west facing, beautifully landscaped rear garden is arguably one of the best-sized gardens on the development and has been thoughtfully designed to provide a number of areas to enjoy throughout the day. Immediately outside the patio doors is a generous limestone-paved seating area, with steps leading to a further patio at the rear, allowing you to enjoy both sunshine and shade at different times of the day.
A gravel pathway leads through the garden beneath a charming pergola, creating an attractive focal point, while established beds are planted with a variety of easy-maintenance plants and shrubs. External lighting further enhances the garden and makes it ideal for evening entertaining. The garden is also completely unoverlooked, adding to the feeling of privacy.
To the front, a large block-paved double driveway provides parking for around four vehicles and leads to the detached garage. Further features include external lighting above the garage and within the garden, while a CCTV system is also available to remain by separate negotiation.
Located in the sought-after village of Twyning, the property is ideally positioned for village life, with two popular pubs, a village shop, primary school and a strong local community all close by. The village also offers excellent access to the M50 and M5, making it particularly convenient for commuters.
A superb detached family home in an exceptional position, combining generous living accommodation, a fantastic landscaped garden, ample p...
Council Tax Band D